
Building materials form the fundamental elements of architecture and provide the physical basis for creating spatial atmospheres. Polycarbonate sheets offer thermal insulation, fire resistance, impact resistance, and environmental benefits.
Polycarbonate multiwall sheets also possess characteristics that help designers create distinctive spatial effects and architectural identities. Their combined properties make them increasingly attractive for landscape architecture.
Today, designers widely use polycarbonate multiwall sheets in landscape architecture projects because of their unique visual effects. These materials help strengthen architectural identity and communicate design intentions.
This article examines the fundamental properties of polycarbonate multiwall sheets and their roles in landscape architecture. It also explores their practical application through the design and construction of the “Cai Tong Ren” Observation Tower.
Characteristics of Polycarbonate Multiwall Sheets
Polycarbonate multiwall sheets, also known as sunlight panels, initially served greenhouses, advertising lightboxes, and highway noise barriers. These applications demonstrated their versatility beyond conventional architectural construction.
Manufacturers create multiwall sheets by connecting two or more thin layers with internal reinforcing ribs. Their understated appearance and simple installation methods often create impressions of affordability and temporary construction.
However, improvements in material quality and designers’ growing interest in material diversity have increased their architectural appeal. Their distinctive visual characteristics and structural qualities now attract greater attention.
Lightweight Material with High Structural Strength
Polycarbonate has a lower density than ordinary glass, and its multiwall structure further reduces weight. Some sheets weigh approximately one-twentieth as much as glass of equivalent thickness.
Despite their low weight, these sheets offer impact resistance more than ten times greater than glass. Their lightweight characteristics simplify installation and reduce structural support requirements.
Light Transmission Without Clear Visibility
Under natural light, polycarbonate multiwall sheets create soft, uniform light diffusion similar to frosted glass. They reduce direct sunlight while allowing daylight to enter interior spaces.
At night, interior lighting can shine through the translucent surfaces and illuminate the building exterior. This characteristic creates distinctive visual effects during different lighting conditions.
For example, the Sifang Art Museum in Nanjing uses double-layer polycarbonate multiwall sheets in its exterior curtain wall. The building creates atmospheric lighting effects indoors during daylight and outdoors at night.
Rich Textural Layers
Internal reinforcing ribs give polycarbonate multiwall sheets distinctive textures at different viewing distances. From a distance, the sheets resemble frosted glass, while closer observation reveals vertical linear patterns.
These visible ribs suggest the direction of structural forces within the material. Their appearance expresses the relationship between structural performance and material characteristics.
Visual Effects of Polycarbonate Multiwall Sheets in Landscape Architecture
Landscape architecture includes structures that support sightseeing and recreation outside conventional buildings. Traditional examples include pavilions, corridors, gateways, platforms, and pergolas.
These structures often lack strictly defined functional requirements and emphasize relationships with surrounding buildings and landscapes. Their design focuses strongly on environmental integration and visual experience.
Unlike large public buildings, landscape structures respond more directly to local environments and regional cultural characteristics. Designers often emphasize intuitive architectural elements and detailed expressions of local identity.
Landscape architecture also allows greater experimentation because functional, structural, and regulatory requirements are often less restrictive. This flexibility creates opportunities for innovative materials and construction methods.
Polycarbonate multiwall sheets already appear frequently in interior decoration and building facades. Their applications in landscape architecture continue to expand because of their distinctive structural and visual properties.
These characteristics help designers achieve specific architectural intentions. Low-tech aesthetics, visual lightness, and temporary character represent three major effects of polycarbonate multiwall sheets.
Low-Tech Aesthetics
Low-tech architectural strategies emphasize simple construction processes, low energy consumption, and methods resembling traditional manual craftsmanship. These approaches can also respond to local environments and preserve regional cultural traditions.
Polycarbonate sheets demonstrate low-tech characteristics throughout structural design, material processing, and construction. Their lightweight properties reduce structural demands and simplify supporting frameworks.
The material is also easy to process and modify according to actual construction dimensions. Workers can make adjustments directly on-site using relatively simple techniques.
Connections between polycarbonate sheets and other building components are generally straightforward. This simplicity reduces construction difficulty and supports flexible installation.
The Luotuowan Village Corridor, designed by Luo Yujie’s studio, demonstrates these characteristics. The project reused discarded wooden materials from demolished houses, including pieces with different lengths.
Because the available materials varied considerably, builders needed to adjust the design continuously during construction. These changes produced a spatial form that responded to available resources.
Polycarbonate sheets provided lightweight covering materials that workers could easily process on-site. Their use reduced structural material consumption while maintaining stability.
Ordinary local villagers could also process the sheets and adapt them to changing module dimensions. This approach supported flexible construction and efficient material use.
Visual Lightness
Architectural lightness can emerge through structure, spatial organization, construction systems, materials, and even social or cultural meanings. In landscape architecture, lightness primarily reduces perceived building mass and environmental disturbance.
Designers achieve this effect through material textures and structural dimensions. Polycarbonate multiwall sheets often replace glass because of their strength and light-transmitting properties.
Compared with glass, polycarbonate has a more plastic-like texture that creates a lighter visual impression. Its lower structural support requirements also allow thinner framing systems.
A market project in Longba Landscape Town, Hubei Province, demonstrates this approach. The designers used polycarbonate multiwall sheets to create fourteen small lighthouse-like structures.
Each structure contains a square sales area beneath its upper enclosure. Natural light enters from above, creating an atmosphere resembling a theatrical stage.
At night, interior illumination passes through the translucent material. Combined with slender supporting structures, this lighting reinforces the impression of floating roofs.
Temporary Character
Architectural structures can be classified as permanent or temporary according to their construction characteristics. Temporary structures typically emphasize flexibility, adaptability, dismantling, and relocation.
Landscape structures often occupy relatively natural environments where excessive construction could disrupt existing scenery. Designers therefore seek solutions that minimize environmental disturbance.
Polycarbonate multiwall sheets combine low-tech construction with a lightweight appearance. Together, these qualities create a distinctive sense of temporary architecture.
A temporary exhibition pavilion in the Qingshan Lake Water Forest area of Hangzhou illustrates this effect. The project occupies existing scenic walkways and resting platforms, limiting disturbance to the surrounding environment.
Galvanized steel tubes form the primary structural framework, while polycarbonate multiwall sheets create the roof and enclosure. Their combination produces slender structures and straightforward material connections.
The pavilion emphasizes low-tech construction and visual lightness. These characteristics clearly communicate its temporary architectural identity.
Application of Polycarbonate Multiwall Sheets in the “Cai Tong Ren” Observation Tower
The “Cai Tong Ren” Observation Tower stands within the Yanggang Yuyin landscape project in Linghu Town, Huzhou. Its design and construction use polycarbonate multiwall sheets to express specific architectural intentions.
The material helps establish a distinctive building identity and creates a memorable sightseeing experience. Its properties also support the project’s relationship with the surrounding landscape.
Design Background
Yanggang Yuyin is a rural landscape project in Yanggang Village, Nanxun District, Huzhou. The site lies within the Hangzhou-Jiaxing-Huzhou Plain in northern Zhejiang Province.
Numerous rivers, ponds, and agricultural fields characterize this traditional Jiangnan water-town landscape. The project incorporates these regional environmental features into its overall design.
The development includes a fishing-themed restaurant courtyard, a woodland playground, and a 200-meter field walkway. The “Cai Tong Ren” Observation Tower forms part of the walkway.
The tower also serves as the visual and experiential climax of the entire visitor route.
Design Intentions
“Tiaoxi Yuyin” was the literary name of Hu Zai, a scholar from the Song Dynasty. It also represents an important regional cultural symbol associated with Linghu and Yanggang.
This cultural identity reflects the independent traditions of Chinese scholars and reclusive intellectuals. Meanwhile, the surrounding landscape contains waterways and traditional mulberry-dike fishpond systems.
These features demonstrate how local communities adapted to their environment over centuries. The project uses landscape storytelling to communicate this regional heritage.
Its design expresses the open-minded philosophy associated with “Tiaoxi Yuyin” and the authentic rural character of fishing and mulberry cultivation. Together, these themes establish the project’s cultural narrative.
The observation tower walkway consists of three tangent circular arcs. The elevated route extends above the existing pond landscape and follows its underlying spatial pattern.
The tower stands at the walkway’s farthest point from the shore. This location creates the climax of the visitor experience.
After following winding woodland and field pathways, visitors ascend the tower and look back over their journey. The design aims to create a sudden sense of openness and discovery.
Its concept draws inspiration from Tao Yuanming’s classical work, “The Peach Blossom Spring.” The narrative describes a narrow passage that eventually opens into a spacious landscape.
The phrase “Cai Tong Ren” refers to a passage initially narrow enough for only one person. This literary reference gives the observation tower its name.
Design Concept
The observation tower creates a spatial sequence that shifts from openness to enclosure and back to openness. Its design separates the internal structural system and staircase from an external translucent suspended enclosure.
Three steel columns, each measuring 300 mm in diameter, support the tower’s primary structure. These columns establish a triangular structural layout.
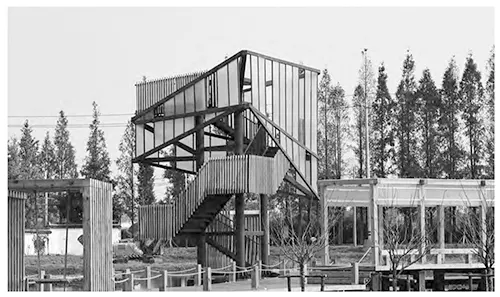
The staircase attaches to the main framework and forms an outward-shifted triangular plan. Three flights spiral upward around the structure.
Each flight rises 1.6 meters and connects to an enlarged resting platform. The three platforms provide viewing opportunities in different directions.
The external enclosure uses translucent polycarbonate multiwall sheets, while wooden lattice handrails line the staircase. Dark gray paint covers the structural components.
These material choices visually distinguish the external enclosure from the internal staircase. They also reduce the visual prominence of the supporting structure.
The independent outer enclosure forms the central feature of the tower’s architectural design. It partially restricts visitors’ views while creating a lightweight spatial experience.
Its triangular plan has sides measuring approximately 6.7 meters. Unlike the staircase, the enclosure relies on cantilevered steel beams for independent support.
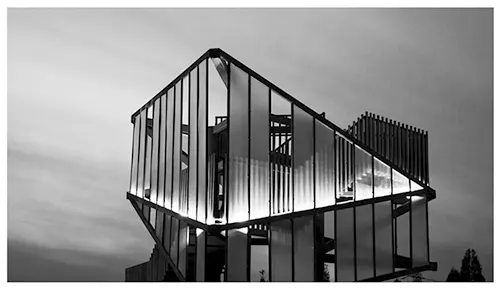
Polycarbonate multiwall sheets form a translucent shell resembling a lantern suspended in the air. This arrangement reinforces the tower’s floating appearance.
The enclosure has different profiles on its three sides. Variations in height respond to the enlarged resting platforms along the staircase.
On the northwest side, the enclosure’s lower edge rises with the staircase. This arrangement exposes the western resting platform and opens its landscape views.
The southern enclosure then descends sharply and guides the staircase back into the interior. On the northern side, the upper edge drops to expose the highest viewing platform.
This opening creates another moment of visual expansion for visitors.
The enclosure’s steel framework contains horizontal and vertical structural layers. Horizontal beams support the outer shell and connect with the internal cantilevered structure.
These beams also create facade divisions with varying proportions. Evenly spaced slender vertical steel tubes secure the surrounding polycarbonate multiwall sheets.
Material Effects
The facade uses vertical polycarbonate multiwall sheet panels approximately 500 mm wide and 0.2–3.5 meters long. Workers cut the panels along the direction of their internal reinforcing ribs.
Angle steel sections and screws connect both sides of each panel to the vertical steel tubes. This installation method creates a relatively simple enclosure system.
As the tower’s primary enclosure material, polycarbonate multiwall sheets provide both visual lightness and low-tech aesthetics. Their properties helped realize the original design intentions while producing unexpected architectural effects.
> Lightweight Appearance
The material’s low density and translucency contribute directly to the tower’s lightweight appearance. Its low weight limits loading on the cantilevered enclosure structure.
Consequently, the supporting steel framework can remain relatively slender. This structural arrangement strengthens the visual impression of lightness.
The translucent material also gives the enclosure a distinct sense of volume. Meanwhile, the wooden lattice staircase handrails remain partially visible through the outer shell.
Their contrasting colors create a layered visual effect between the enclosure and internal circulation system.
The lighting design considers the overall architectural form and the material’s optical characteristics. Designers positioned LED strip lighting along the horizontal steel beams.
This arrangement conceals the lighting fixtures while directing light through the internal reinforcing ribs. Illumination travels upward through the polycarbonate multiwall sheets.
At night, the glowing enclosure resembles a lantern suspended above the landscape. This effect further strengthens the tower’s floating and lightweight appearance.
> Low-Tech Construction
Low-tech characteristics appear in the flexibility of construction adjustments and the simplicity of panel fixation. Polycarbonate multiwall sheets possess enough strength to support themselves across limited spans.
Therefore, they do not always require complicated supporting or fastening components. This characteristic simplifies construction and installation.
A rural construction team carried out the project. However, limitations in drawing interpretation and construction accuracy created discrepancies between planned and actual panel dimensions.
The steel framework also contained relatively rough connections, especially around corners. Some junctions lacked the vertical dividing members necessary for panel installation.
These conditions made it difficult to install polycarbonate sheets according to the original drawings. Designers therefore modified the enclosure based on actual site conditions.
Each face of the enclosure contained ten divisions. The revised design removed selected polycarbonate infill panels at evenly distributed locations.
These omissions created several openings within the facade. Their positions corresponded to the visitor’s route up the tower.
The openings frame different landscape views and enrich the sightseeing experience. They also introduce additional variation and visual interest into the architectural facade.
Conclusion
Polycarbonate multiwall sheets offer low density, structural strength, translucency, and rich surface textures. These properties help landscape buildings establish distinctive identities while integrating with their environments.
In the “Cai Tong Ren” Observation Tower, the material strengthened the building’s lightweight architectural appearance. It also created an engaging sightseeing experience for visitors.
The sheets accommodated local construction limitations and helped realize the original design intentions. Through architectural storytelling, the tower communicates regional cultural traditions and landscape characteristics.
Contemporary landscape architecture increasingly emphasizes individuality and regional identity. Consequently, polycarbonate multiwall sheets offer considerable potential for future design applications.
Their combination of structural practicality, visual versatility, and simple installation continues to attract interest among architecture professionals.